Our Story

About Adelaide Pavilion

Building est. 1963  ·  Venue est. 2003

Our Heritage

A Living Piece of Adelaide History

Built in the Veale Gardens, the Adelaide Pavilion is housed in a structure with its design based on Cincinnati's Frisch's Mainliner Restaurant, noted for its unusual roof design. Although originally named "The Alpine Restaurant" when it first operated in January 1963 because of the Alpine garden established nearby, Adelaide Pavilion is today a private function centre that serves French and Mediterranean inspired cuisine.

The Adelaide Pavilion is a flexible function venue for 10 to 300 guests. The function centre boasts two function spaces with floor to ceiling panoramic windows, natural lighting, spectacular surroundings and immaculate food and service. This multi award-winning venue is able to host and cater for corporate events, social events and wedding receptions. The function centre opened its doors in 2003.

Although strictly a private function centre these days, the Adelaide Pavilion has created a reputation for being customer focused and providing excellent quality produce prepared to the highest standard.

Surrounding the Adelaide Pavilion, Veale Gardens features a lush mixture of evergreen and deciduous trees, a sunken rose garden, works of art, water features and a number of walks. It is a characteristic 1960s-styled semiformal garden, influenced by contemporary European urban public garden designs. The garden is a very popular location for weddings and photography shoots.
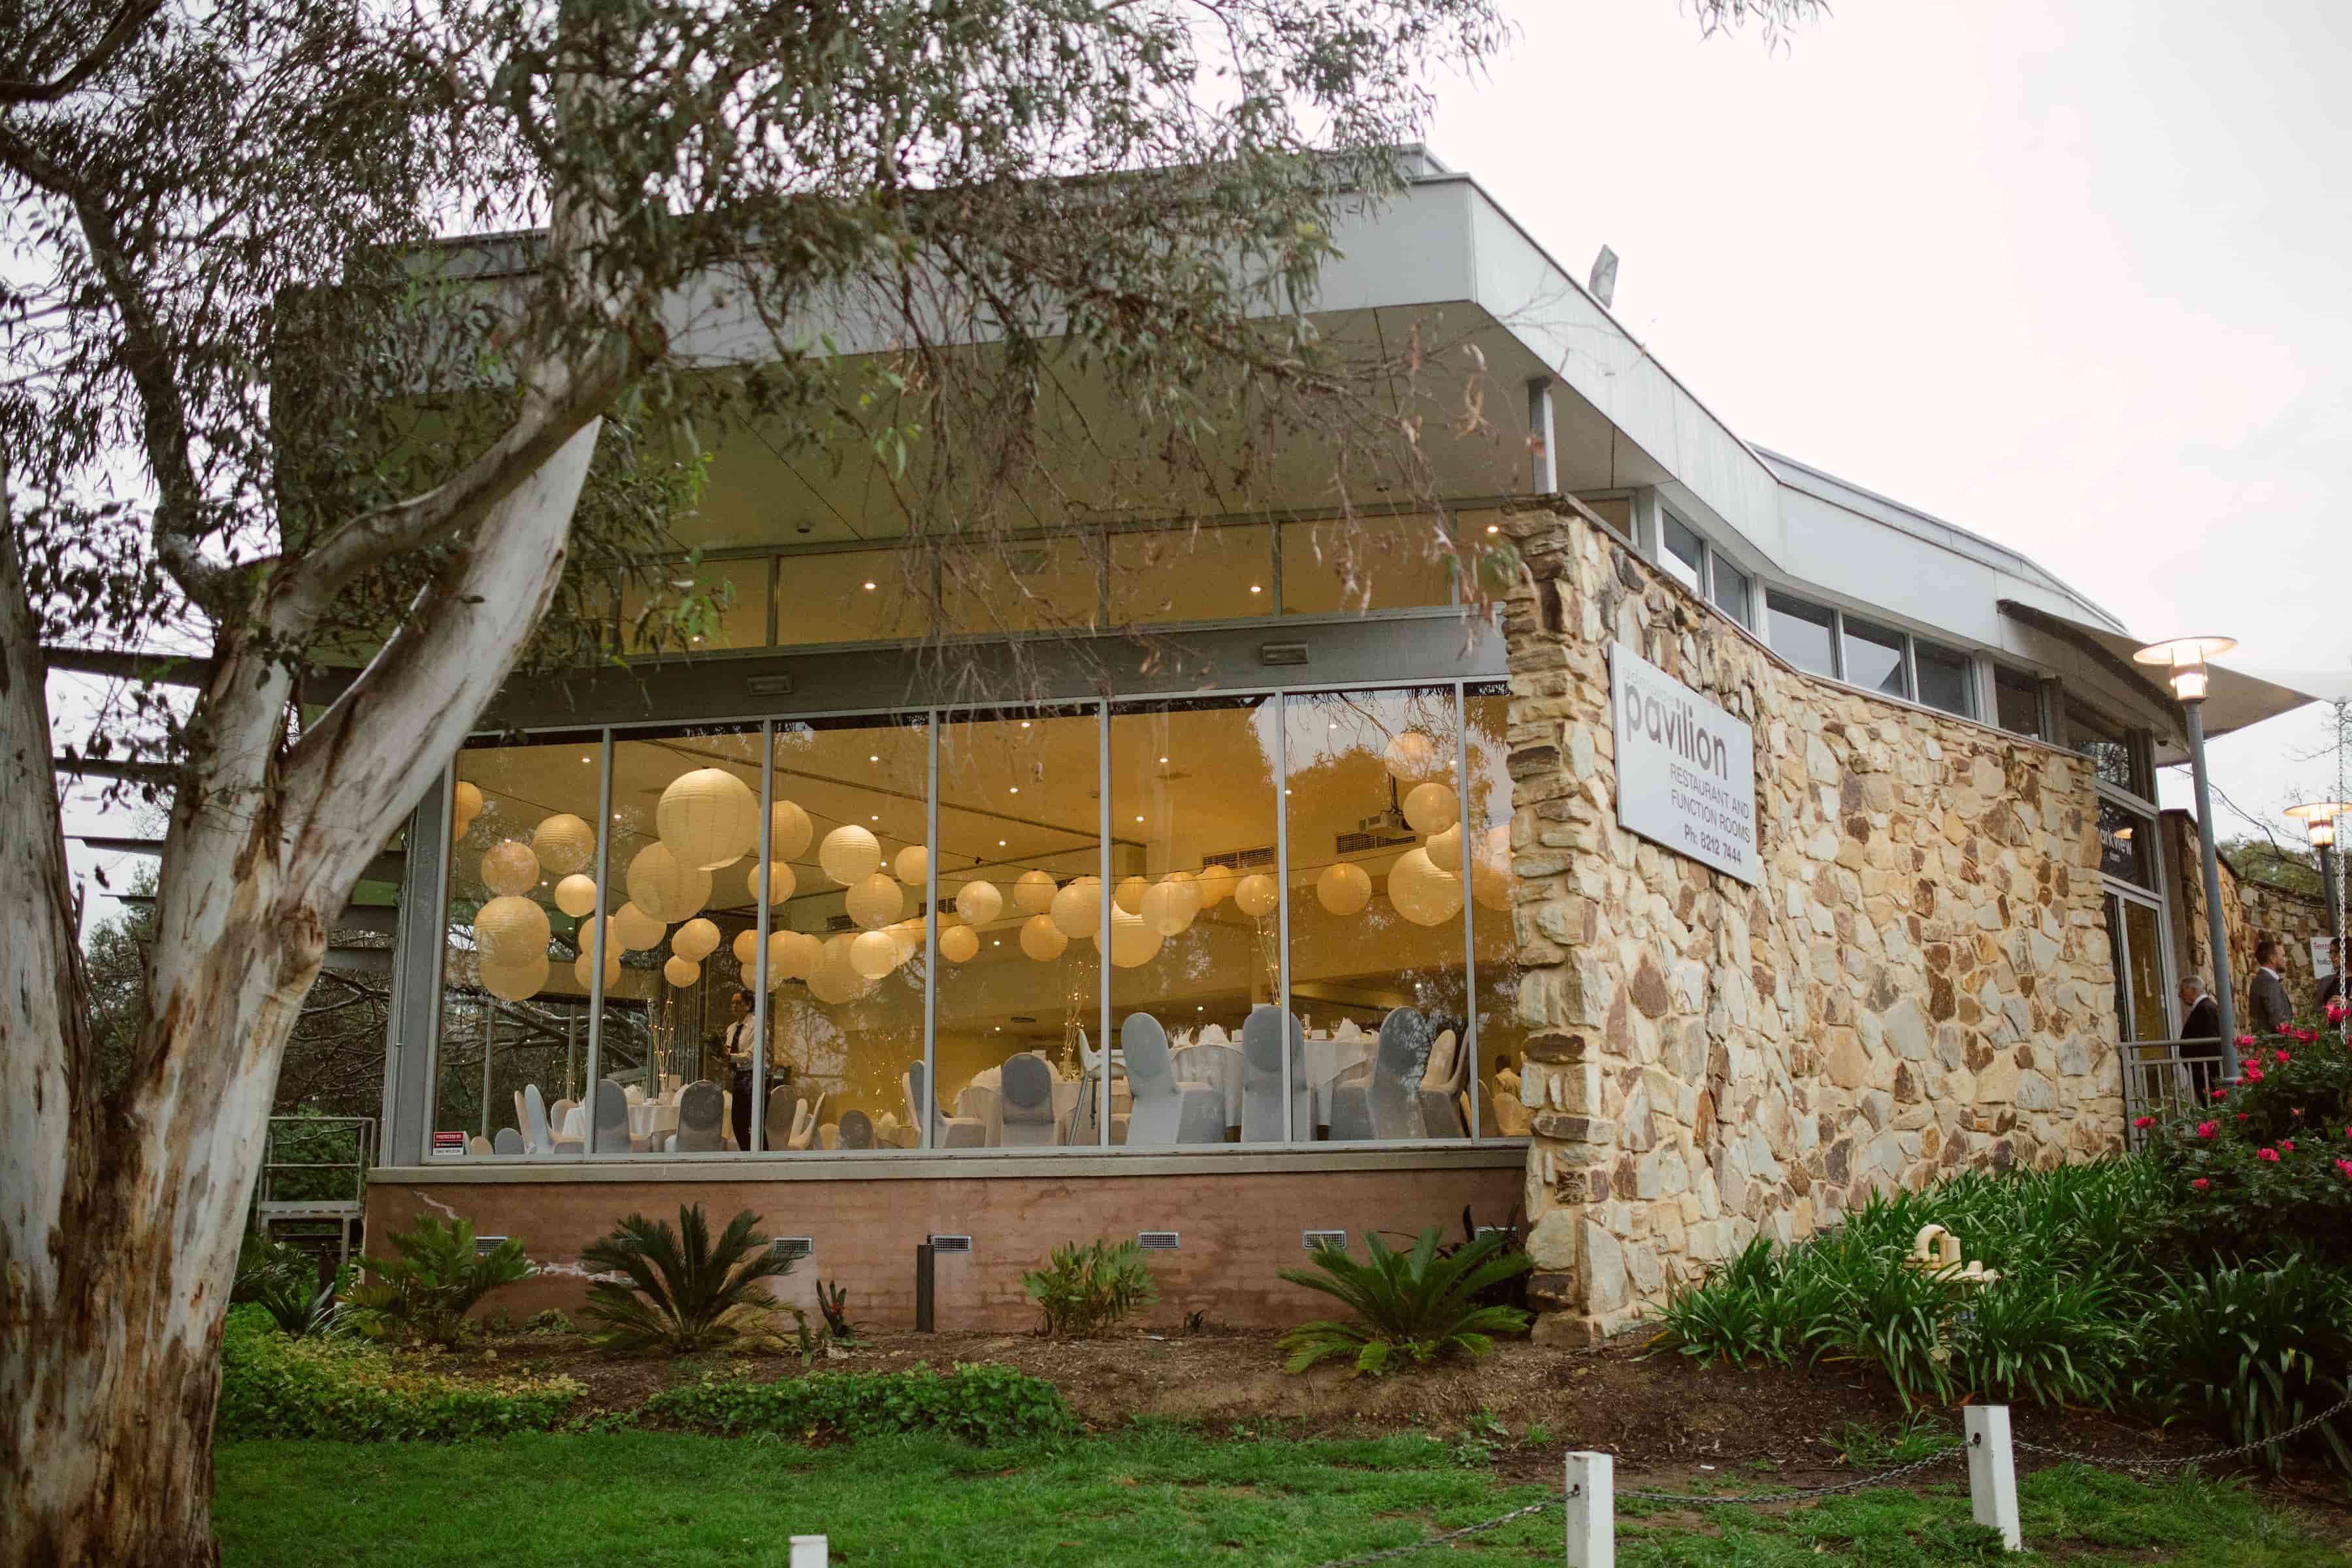
Adelaide Pavilion exterior in Veale Gardens
Est. 2003

Over Two Decades of Excellence

From its origins as The Alpine Restaurant — housed in a building that has graced Veale Gardens since 1963 — to Adelaide's premier private function venue, Adelaide Pavilion has been creating unforgettable moments since 2003. It remains an exclusively private venue, welcoming weddings, corporate events, and social celebrations with warmth, care, and genuine attention to detail.

Our Spaces

Two Distinct Function Rooms

Each room offers its own unique character, yet both share the Pavilion's signature hallmarks: panoramic garden views, abundant natural light, and an atmosphere of refined elegance.

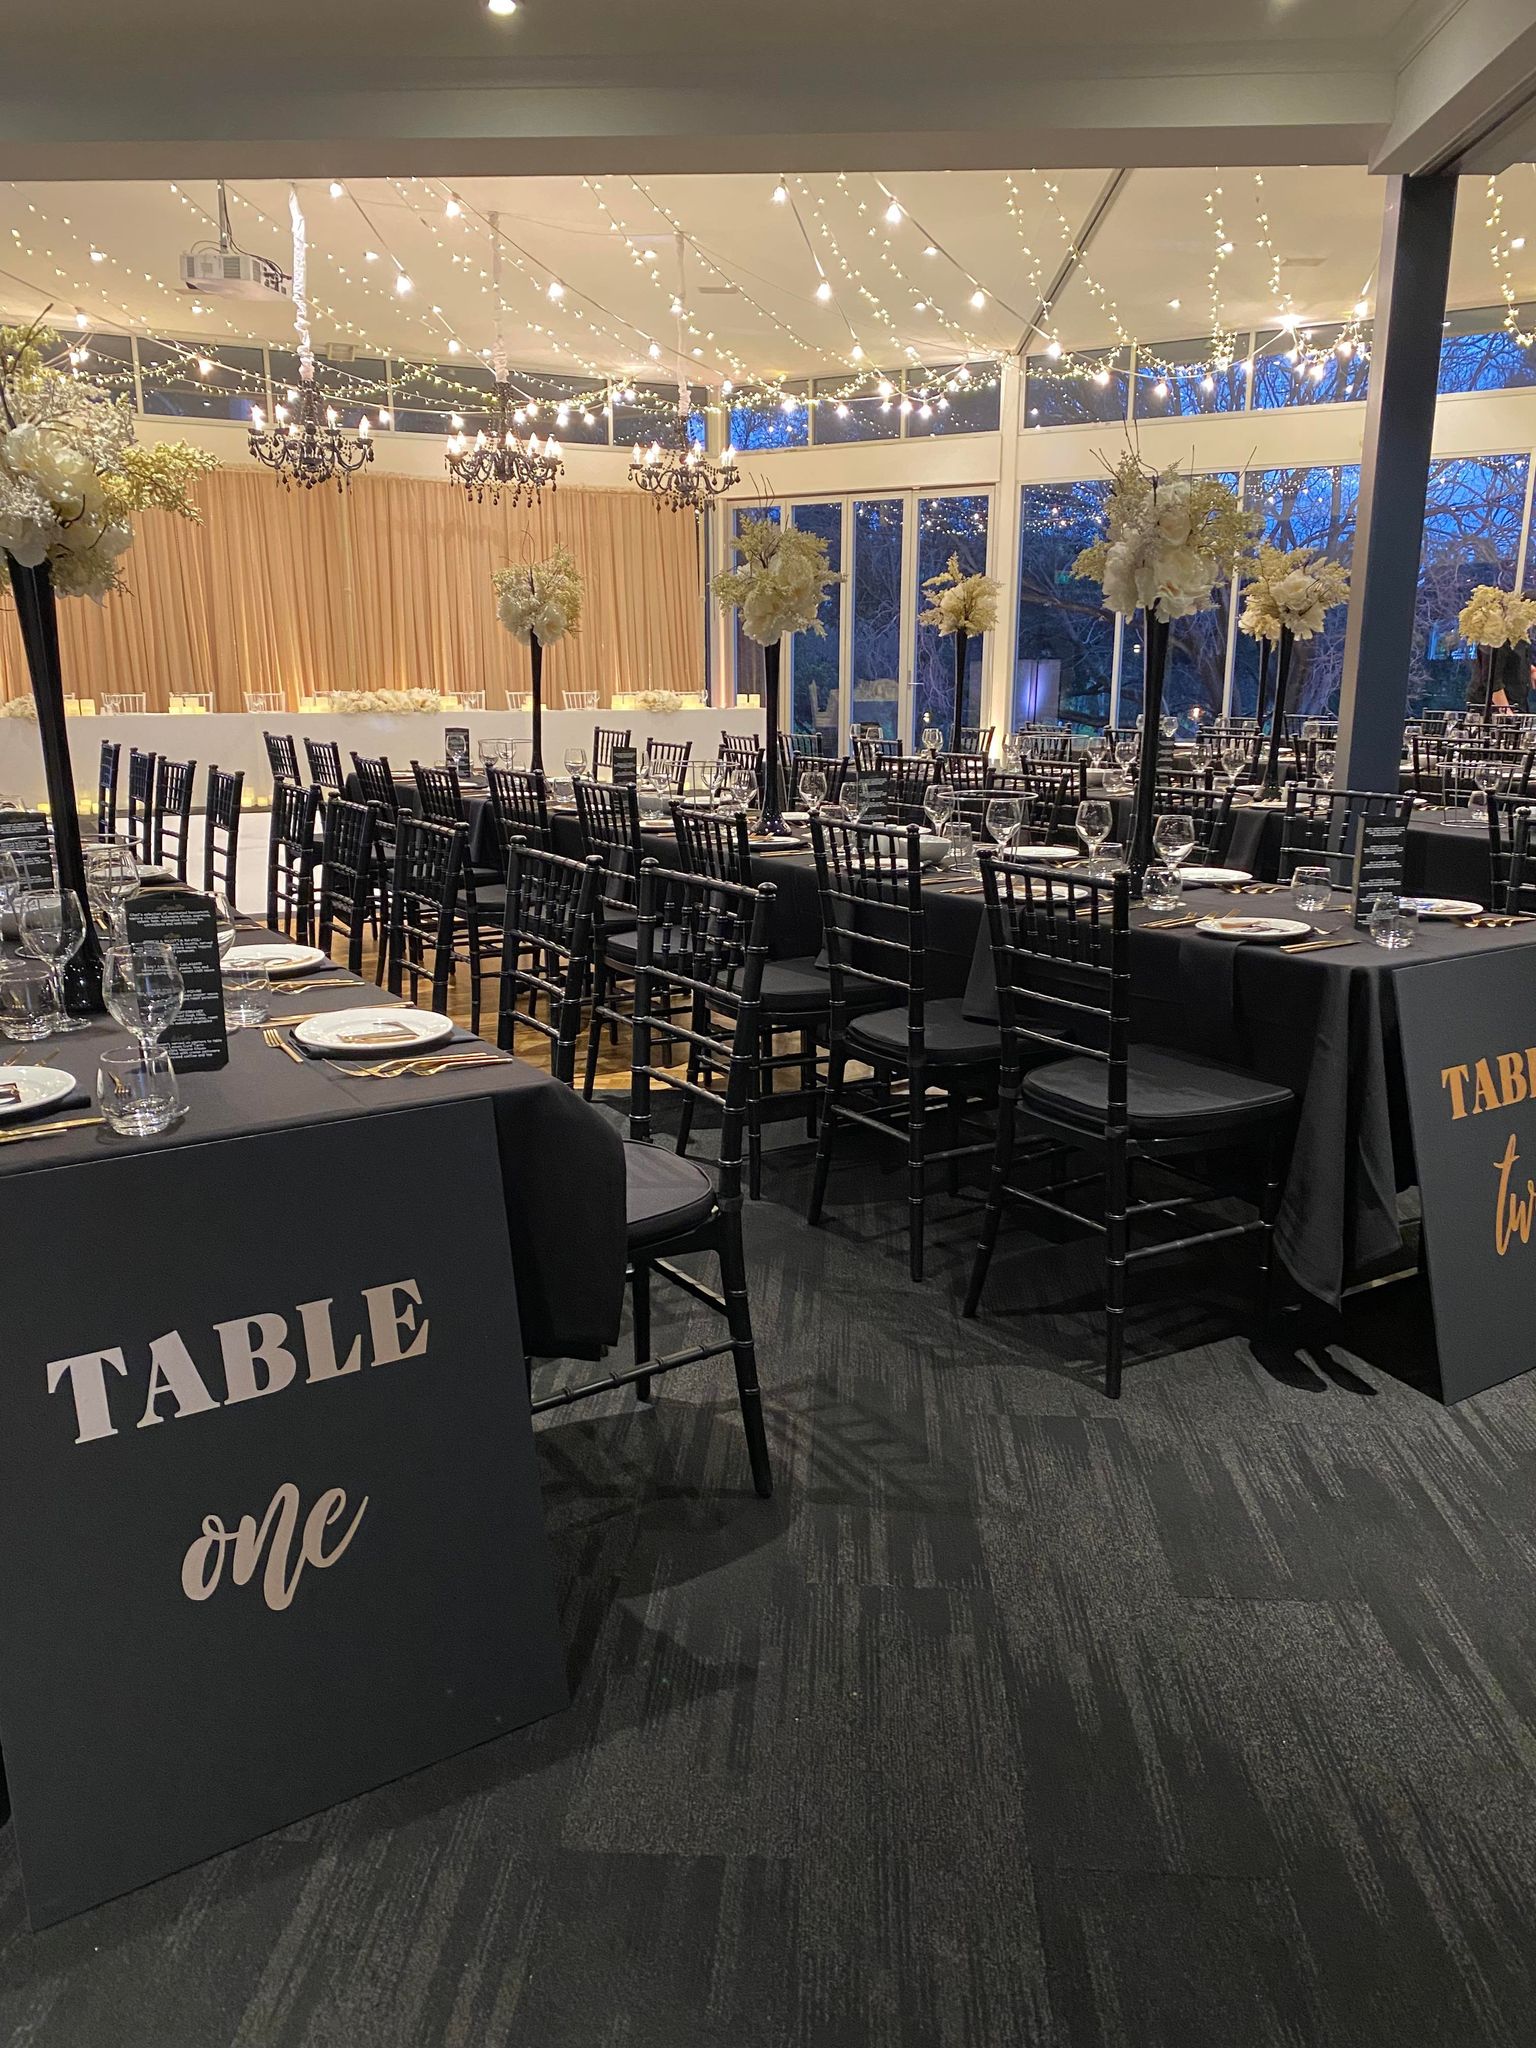
The Parkview Room at Adelaide Pavilion
Function Room One

The Parkview Room

Our grandest and most versatile space, the Parkview Room is a breathtaking setting for large receptions and events. Floor-to-ceiling panoramic windows frame sweeping views of Veale Gardens' lush canopy, flooding the room with natural light and creating an unparalleled connection to nature.

Features include climate-controlled reverse-cycle air conditioning, variable atmospheric lighting, carpet flooring with a parquetry dance floor, and optional partition wall dividers for flexible room sizing.

Setup StyleCapacity
BanquetUp to 250
CocktailUp to 300
CabaretUp to 180
TheatreUp to 250
U-ShapeUp to 45
BoardroomUp to 55
ClassroomUp to 100
Room Size: 263 m²  |  Ceiling Height: 4m
Function Room Two

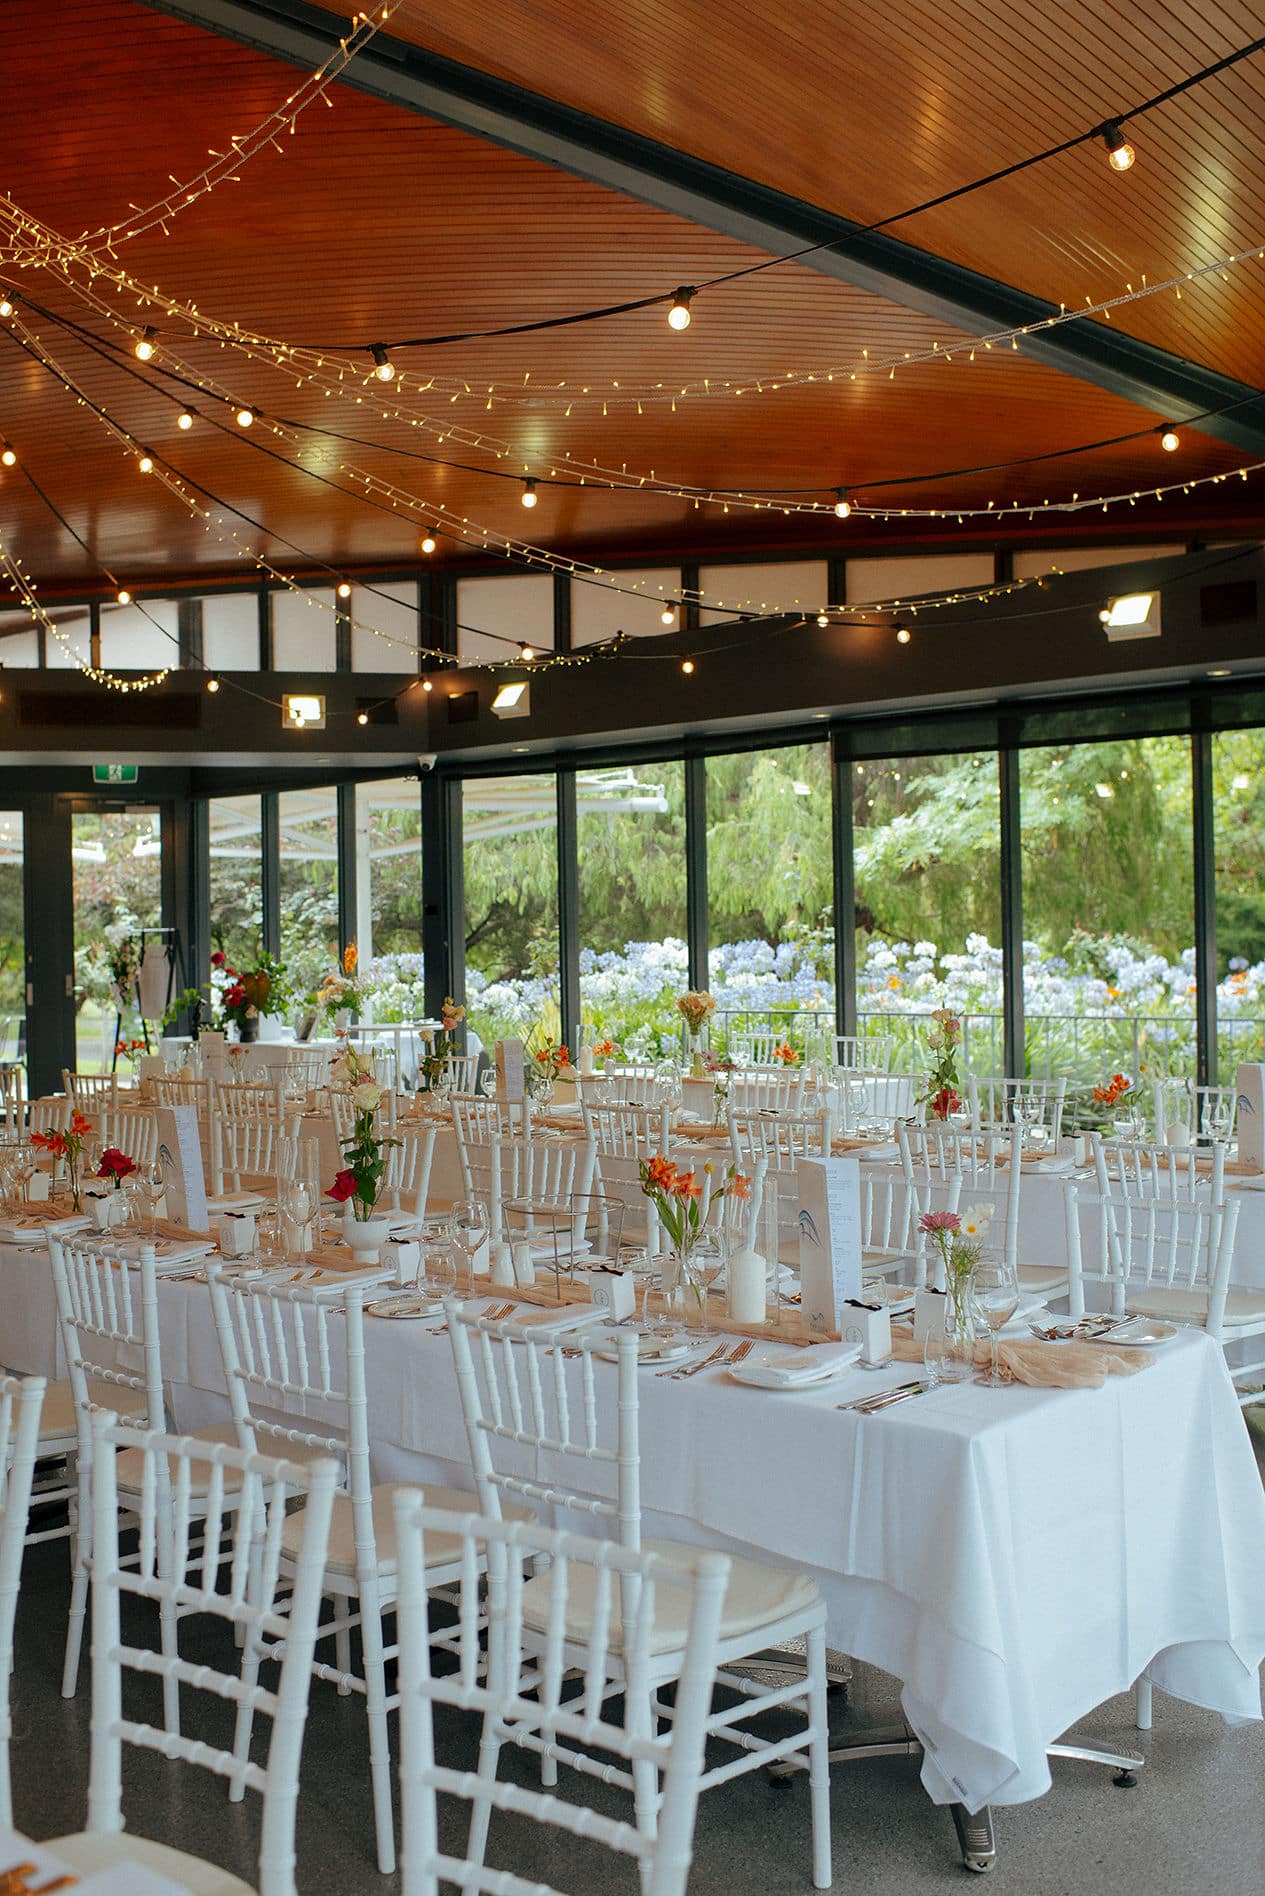
The Terrace Room

The Terrace Room is an intimate yet impressive space, distinguished by its soaring 6–7 metre ceilings and a private alfresco terrace area. Panoramic windows with adjustable blinds frame garden views, while the sophisticated grey-tone epoxy flooring adds a contemporary elegance.

Perfectly suited to weddings of up to 90 guests, intimate corporate functions, or exclusive social celebrations, the Terrace Room offers a sense of warmth and privacy within a luxurious setting.

Setup StyleCapacity
BanquetUp to 90
CocktailUp to 150
CabaretUp to 80
TheatreUp to 90
U-ShapeUp to 35
BoardroomUp to 40
ClassroomUp to 30
Room Size: 160 m²  |  Ceiling Height: 6–7m
The Terrace Room at Adelaide Pavilion
Our Cuisine

French & Mediterranean Inspired

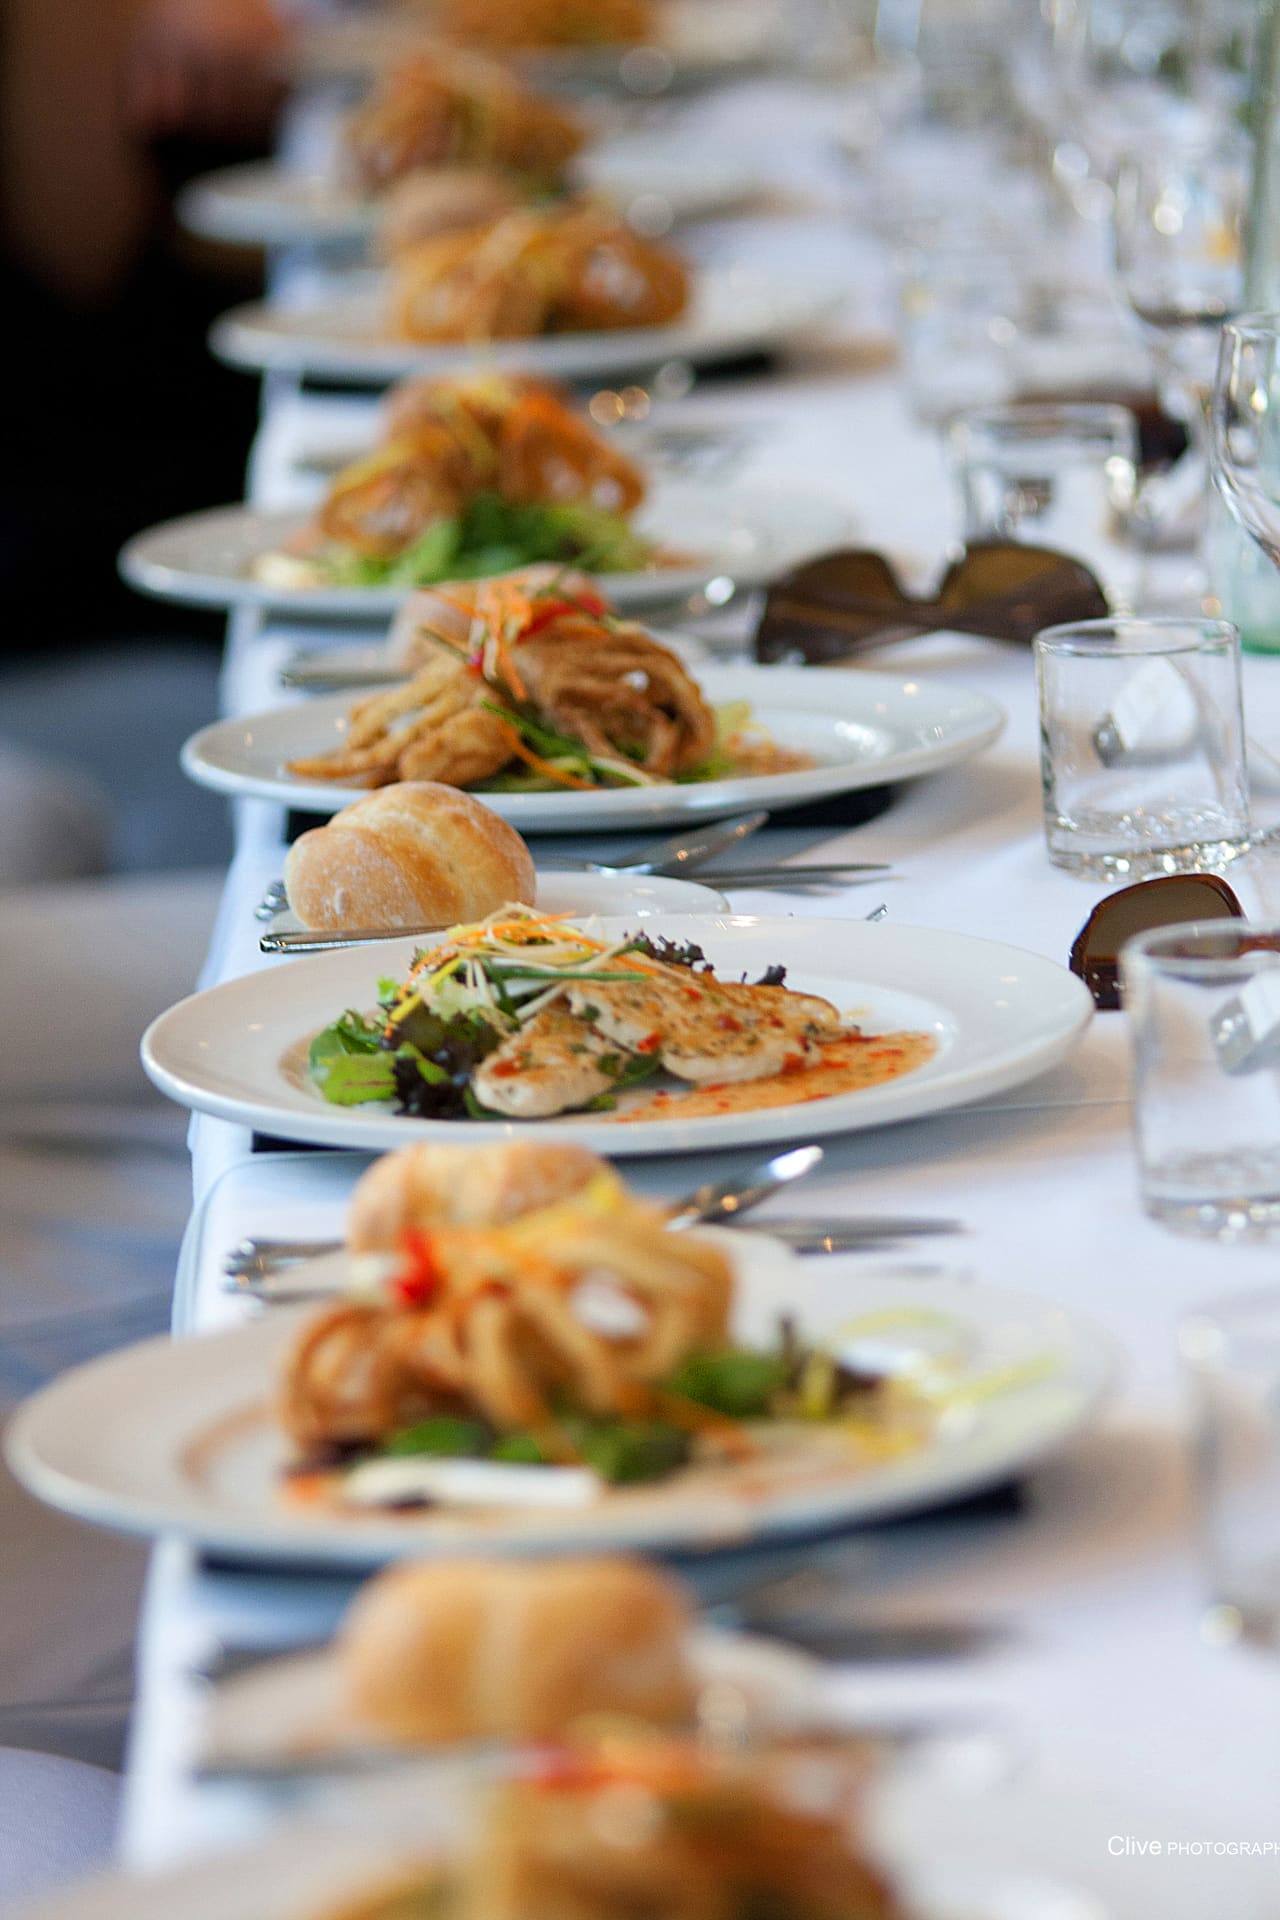
Our culinary philosophy is rooted in the traditions of French and Mediterranean cuisine — fresh, seasonal ingredients transformed into dishes of remarkable depth and elegance.

From creamy potato & leek soup and pork belly with honey balsamic glaze, to salt & pepper calamari, fillet steak with red wine jus, and decadent chocolate mousse — every dish is crafted with care and served with precision.

We proudly cater for all dietary requirements — vegetarian, vegan, gluten-free, and more — ensuring every guest is delighted.

Explore Full Menus
French and Mediterranean cuisine at Adelaide Pavilion
Our Team

Your Dedicated Event Coordinators

Behind every perfect event is a team that genuinely cares. Our experienced coordinators are here to guide you through every detail.

JW
Sales & Events

Jacquie Wadsley

Sales & Events Coordinator — Jacquie brings warmth, expertise, and meticulous attention to detail to every event she manages, ensuring your celebration is everything you've imagined.

KM
Sales & Administration

Kristy Mortimer

Sales & Administration Coordinator — Kristy ensures every administrative detail is seamlessly managed, from initial enquiry to final confirmation, with a smile and a personal touch.

Location & Access

Conveniently Located in the Heart of Adelaide

Adelaide Pavilion is located in the beautiful Veale Gardens at the corner of South Terrace and Peacock Road — just minutes from the CBD, with excellent transport links and onsite parking.

Onsite Parking

Approx. 85 bays available complimentary for event duration (subject to availability). Entrance via South Terrace paved driveway.

Public Transport

Tram: Stop "South Terrace" — 1 min walk
Bus: Route 200, Stop K1 King William St East — 2 min walk

Nearby Parking

Gilles St Auto Park — 5 min walk
(08) 8211 9806
Mill St Car Park — 9 min walk
(08) 8211 6733

Address

Veale Gardens
Cnr South Terrace & Peacock Road
Adelaide SA 5000

Get in Touch
📍
Veale Gardens
Cnr South Terrace & Peacock Road
Adelaide SA 5000
Open in Google Maps
Begin Your Journey

Ready to Plan Your Perfect Event?

Our team would love to hear about your vision and help make it a reality.

Enquire Now